

KENOSHA (ENW)
Hangar facility
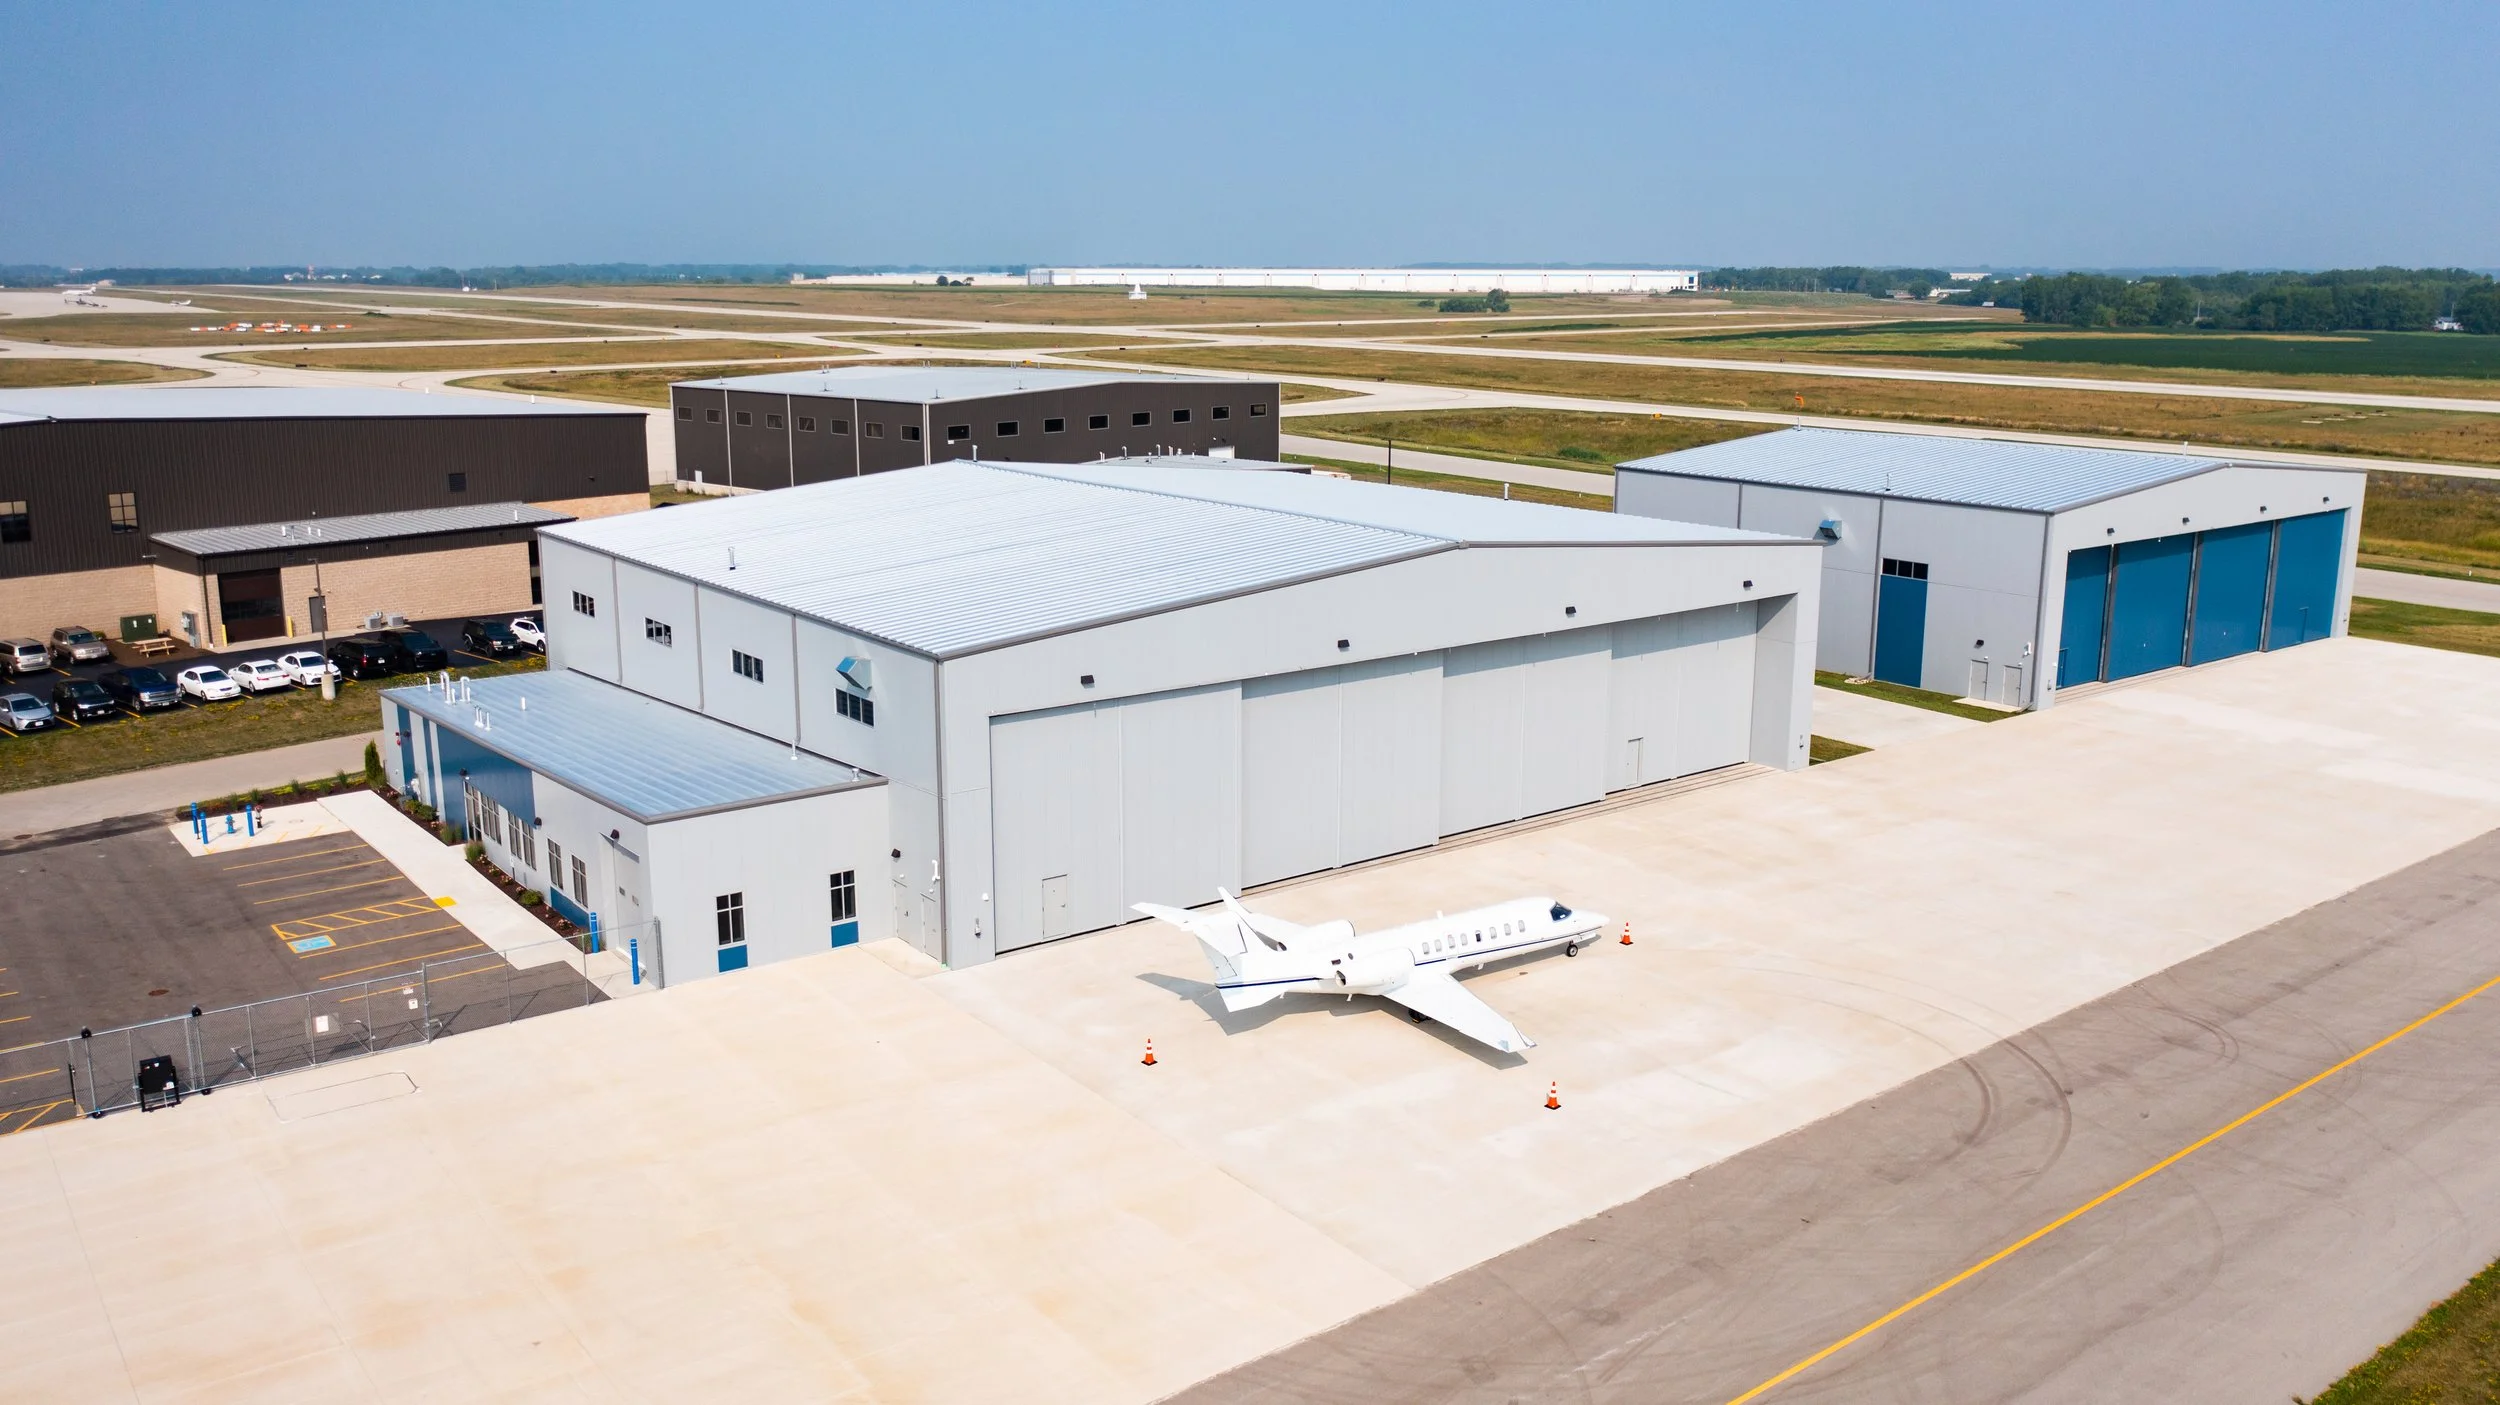
19,500 Sq. Ft. hangar

28’ Door Opening Height

100’ Door Opening Width

Our Kenosha (ENW) Hangar Facility was built for today’s aircraft owners and operators, combining modern infrastructure, generous space, and passenger-friendly amenities. Conveniently located at Kenosha Regional Airport, the hangar offers quick access to both Milwaukee and Chicago while avoiding the congestion and higher costs of larger airports. Offering competitive fuel pricing and hangar rent, along with lower tax rates, the ENW facility delivers a smarter, more cost-effective foundation for operations.
on-site amenities
Gated, private & secure access
Lobby / Reception area
Office Space
Conference Room
Private Restrooms
Kitchen
Storage space